
we design cafés, villas, houses, bakeshops, clinics and boarding houses. we are tings.
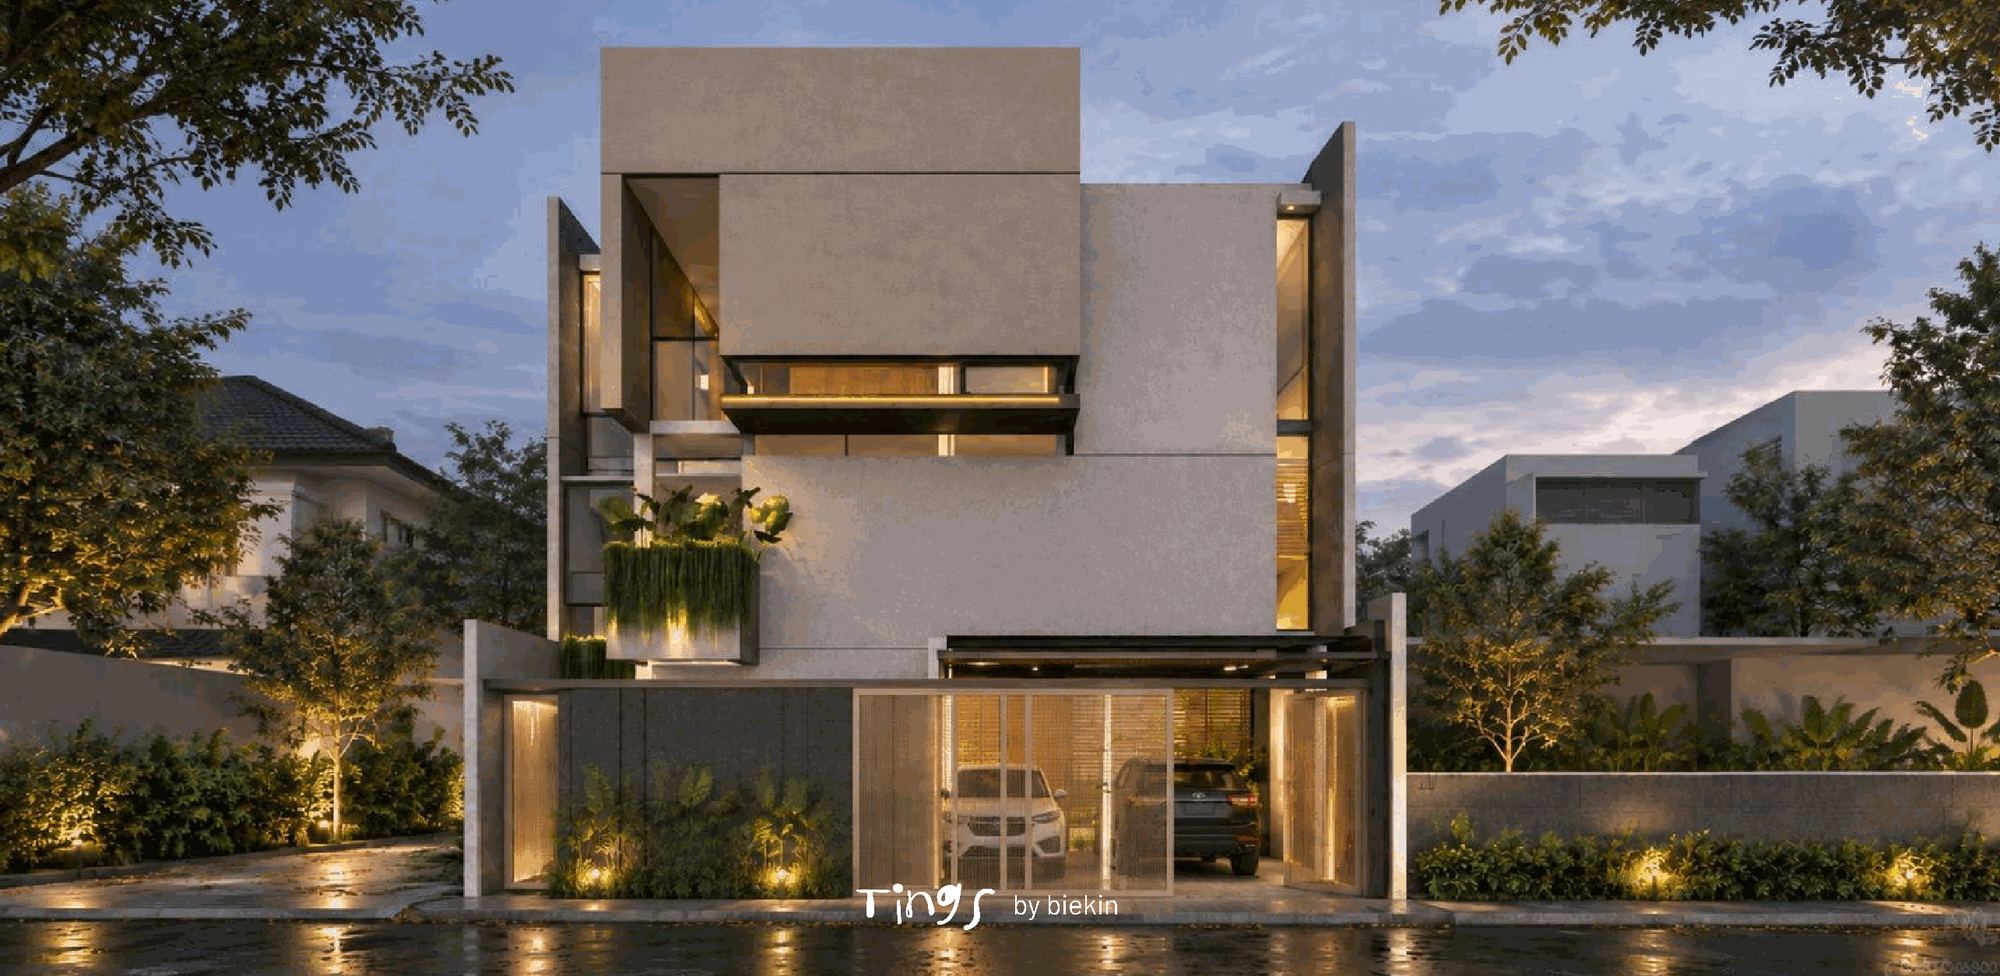
opening a café, a shop or a clinic means every square metre has to earn its place. we plan around your brand, your budget and the way customers move, and we can phase the build so your business keeps running while it happens.
everything begins with your story. we sit down to understand your daily routines and long-term plans, then design a home around how your family actually lives, today and ten years from now.
homestays, villas and kos are judged by how often they are booked. we design efficient plans, durable materials and rooms guests remember, so your property rents well and stays easy to maintain.
a small, forgotten building can become a landmark. we work with the walls and openings you already have to keep costs down, and change everything else. we start from what is already there.
how we work
from the first sketch to the final cost estimate, we carry the design, so you can focus on what comes next: opening your doors, or finally moving in.
decide what to design
where it beginsit starts with a decision: a home, a café, a boarding house or a clinic. we help you turn the idea into a clear brief.
- not sure about size or budget yet? plan your space gives you a first estimate
- the first conversation is free
space needs discussion
one or two meetingswe talk through the spaces you need and agree on what the design is locked to.
- lock the area: the rooms you need are fitted to the floor area
- lock the budget: the cost stays fixed, and spaces may be more compact
- programming: which spaces, and how big each one is
- how you live or work day to day, and the personal things that matter
site visit and existing conditions
2 dayswe visit the site, measure it and study what is already there.
- access, orientation, sun and wind
- contours, existing structures and surroundings
schematic design in 3d
1 weekphasing, floor plans and massing, completed and presented in 3d.
- easy to understand without reading technical drawings
- see the space before it is built
design revisions
depends on yourefined until right. the number of rounds follows your needs, and we keep going until the design truly works.
- aiming for the optimal design, not just a finished one
- every round of feedback taken seriously
structural calculation
1 weekour structural engineers size the structure so the design is safe and efficient to build.
- handled by a certified structural engineer
- no oversized beams, no wasted budget
construction drawings
3 weekscomplete working drawings your contractor can build from.
- plans, sections, elevations and details
- material and finish schedules
cost estimate (rab)
1 weeka detailed bill of quantities based on ahsp, the indonesian standard unit price analysis.
- unit prices updated to the latest year
- a realistic budget for tendering and building
handover
ready to builddrawings, 3d visuals and the cost estimate are handed over, ready for permits and your contractor.
- everything in one complete package
- we stay reachable once construction starts